MODULAR SOLUTIONS
Book A Consultation
The Finest Choice In Modular Craftsmanship
Kitchens, wardrobes, and storage engineered to outlast trends and fit how you actually live.
Kitchens, wardrobes, and storage engineered to outlast trends and fit how you actually live.
Every modular unit we build is engineered first and styled second. Precision carcasses, moisture-resistant cores, and hardware rated for daily use, finished in the same material palette as the rest of your home. We design alongside the rest of the layout, so everything fits to the last millimetre.
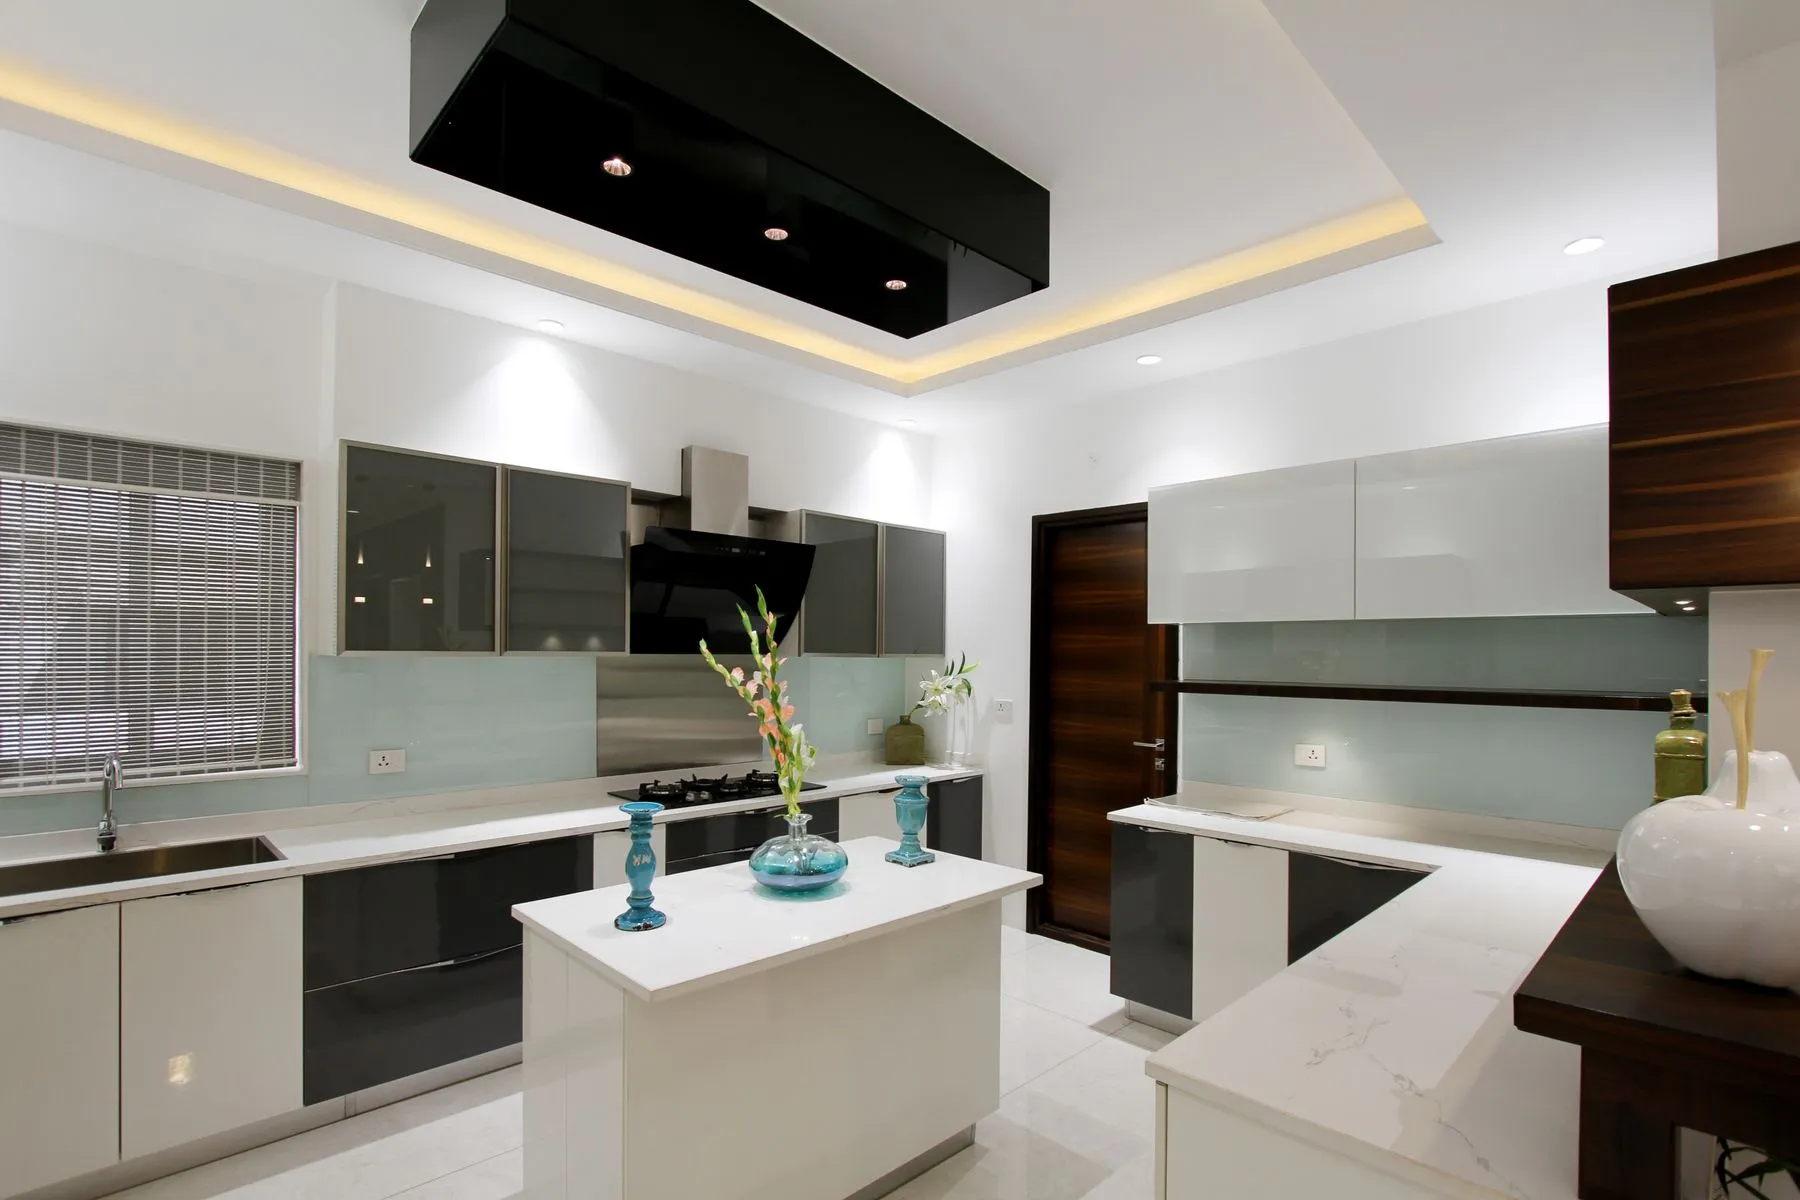
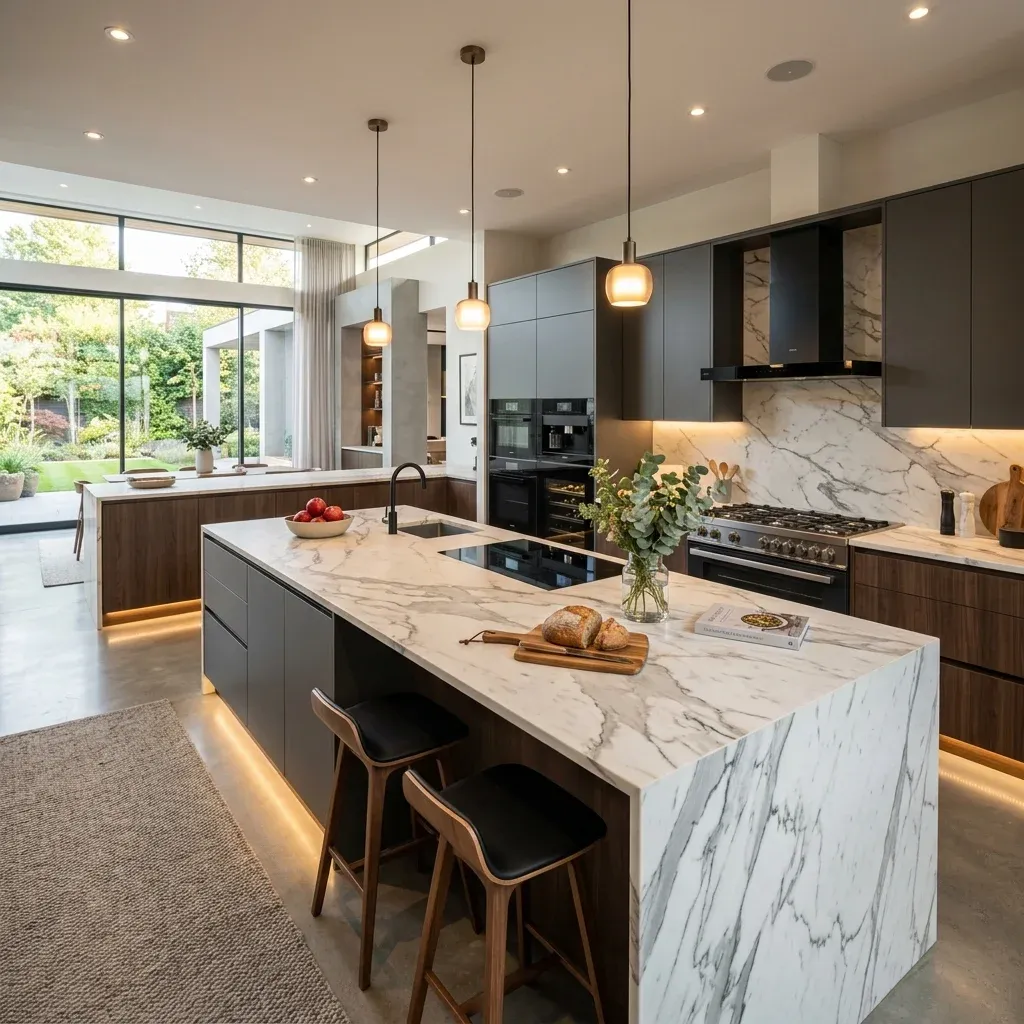
Layouts engineered around your cooking style, from single-galley to open-island.
Learn More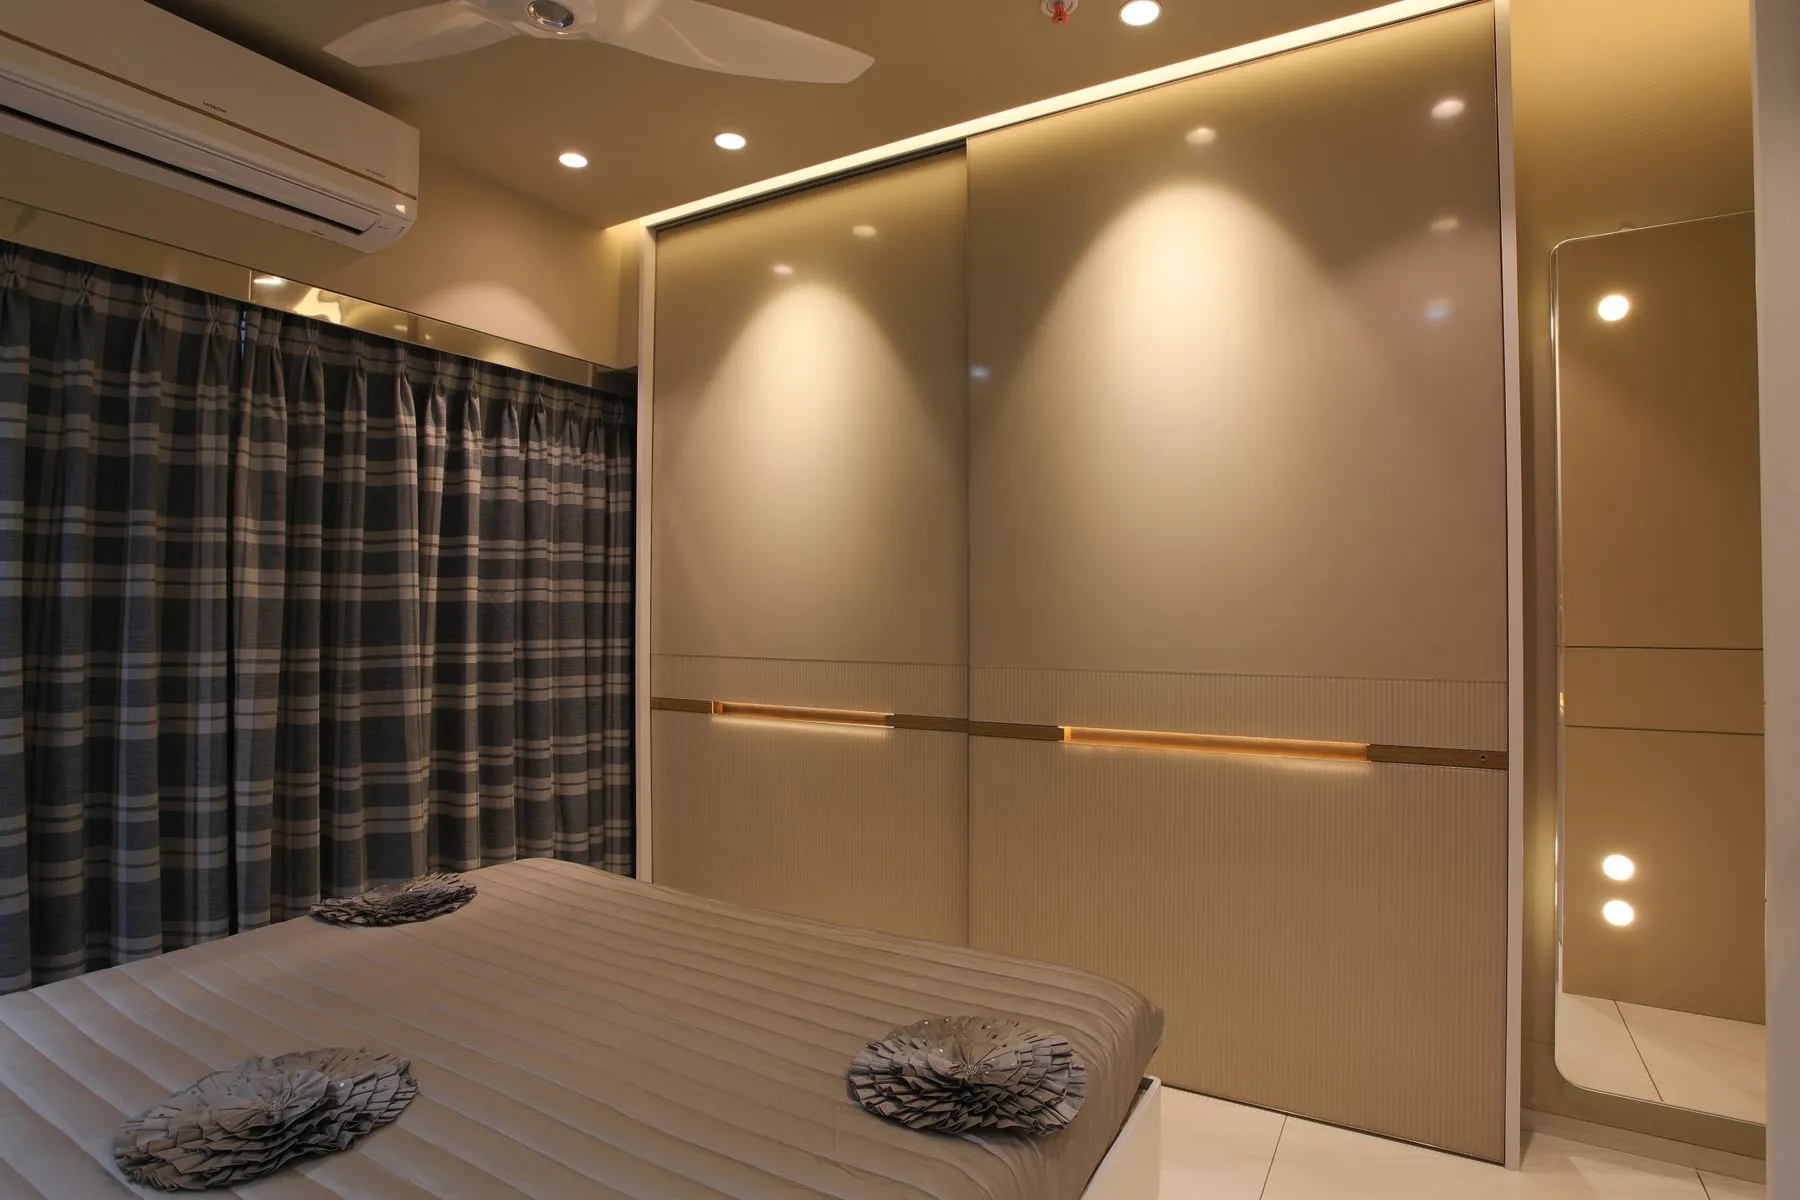
Walk-ins and sliders fitted to the last millimetre, with hardware built for daily use.
Learn More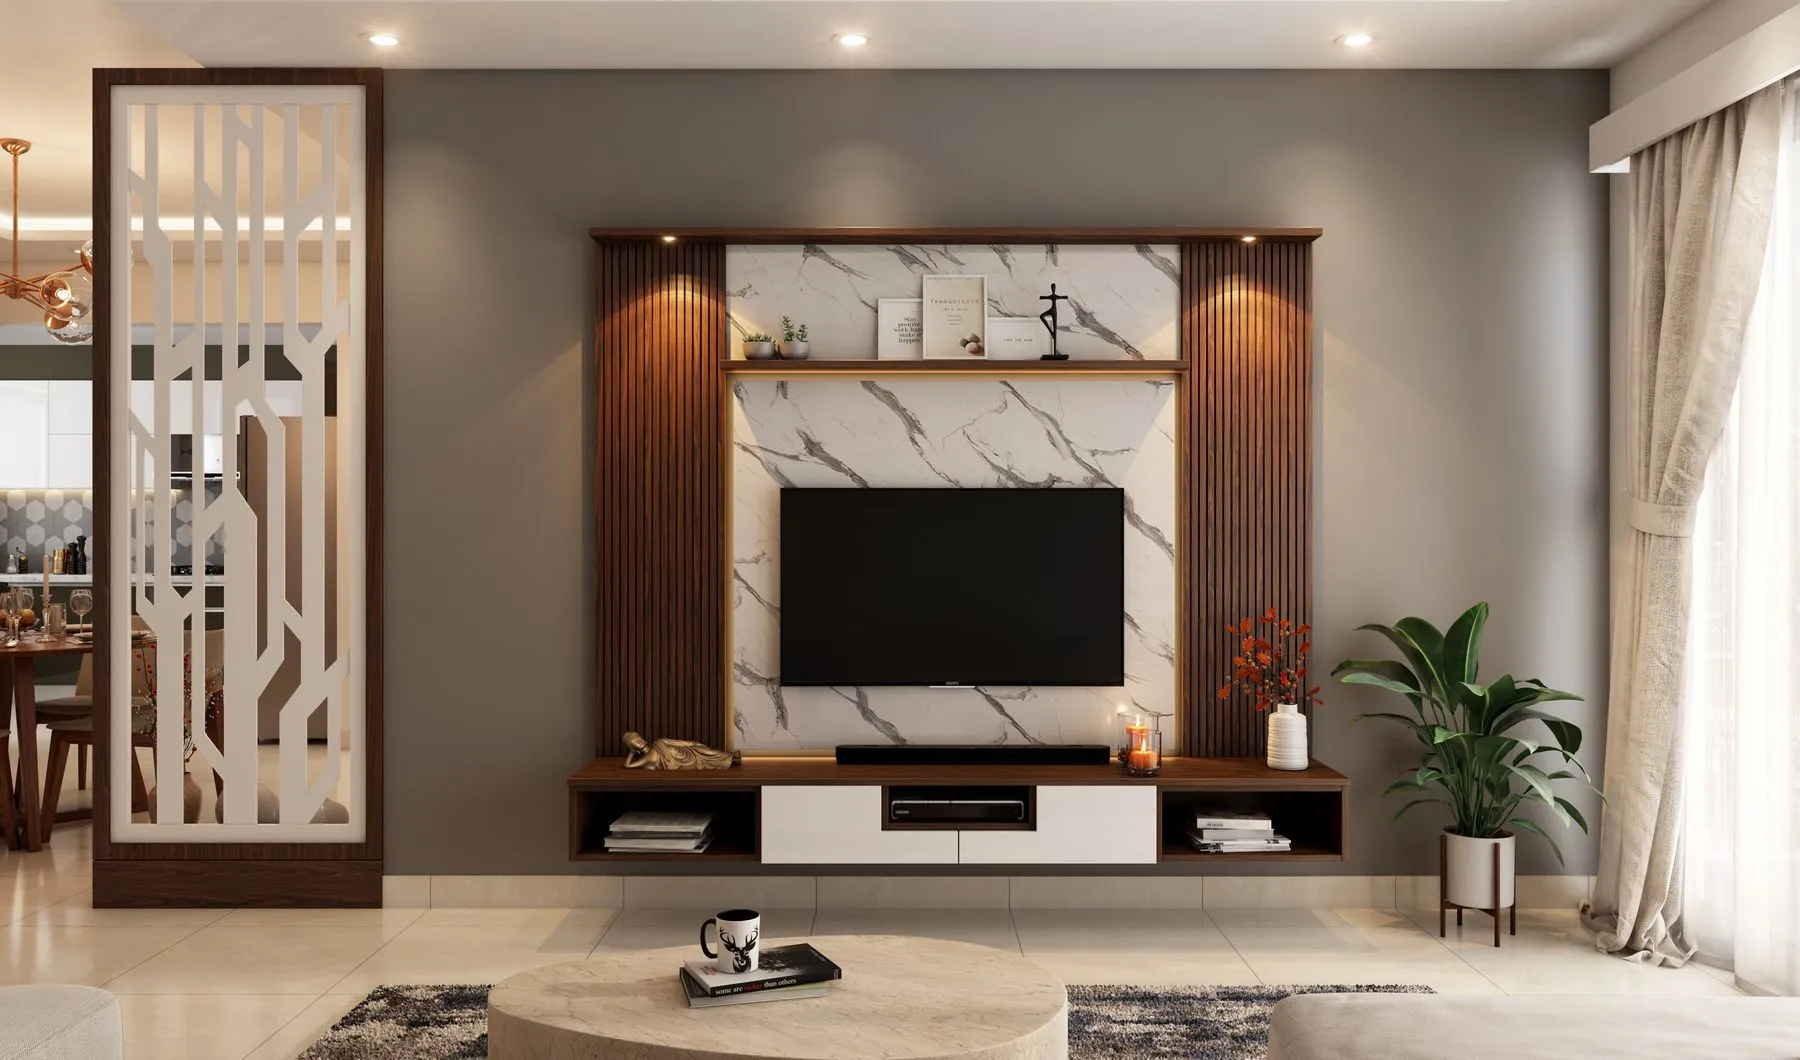
Overhead lofts, TV units, and utility storage that disappear into the design.
Learn MoreDoes your project need extra work like electrical or plumbing? We coordinate that too. Need something outside our scope? Our vetted partner network makes it easy to bring in the right people.
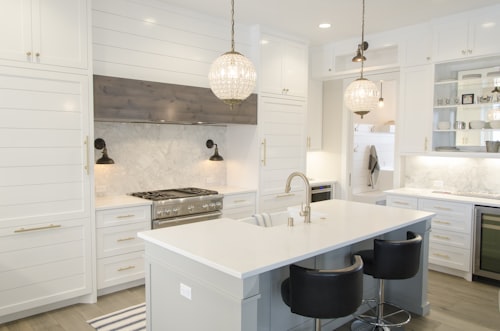
Every unit is drawn to your exact space, tailored for how the room will actually be used.

Moisture-resistant boards and finishes selected for Pune's climate, not the cheapest option.
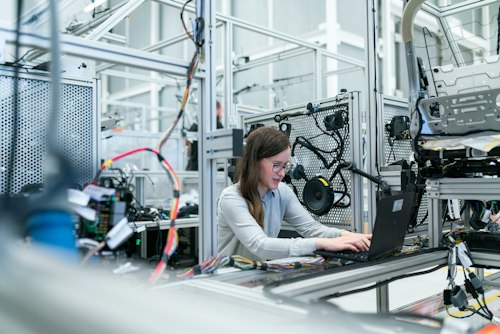
Machine-cut precision joinery, so every panel, shutter, and drawer lines up exactly.

Every finished unit is inspected against spec before it leaves the workshop floor.
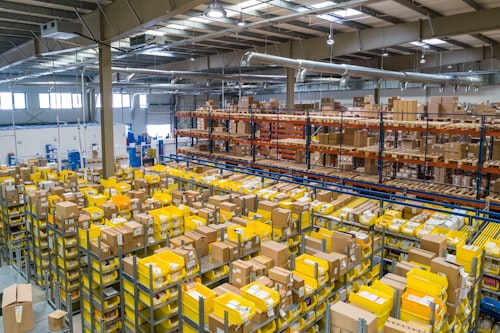
Units are padded and boxed for site transit, protecting edges and finishes en route.

Fitted on-site by our own team, with alignment and hardware checked before handover.
Sturdy carcass construction engineered to hold up to daily wear.
Panels checked for a clean, even surface with no air pockets or lifting.
Core material selected to resist Pune's humidity and everyday spills.
An interactive look at our structured payment and milestones timeline.
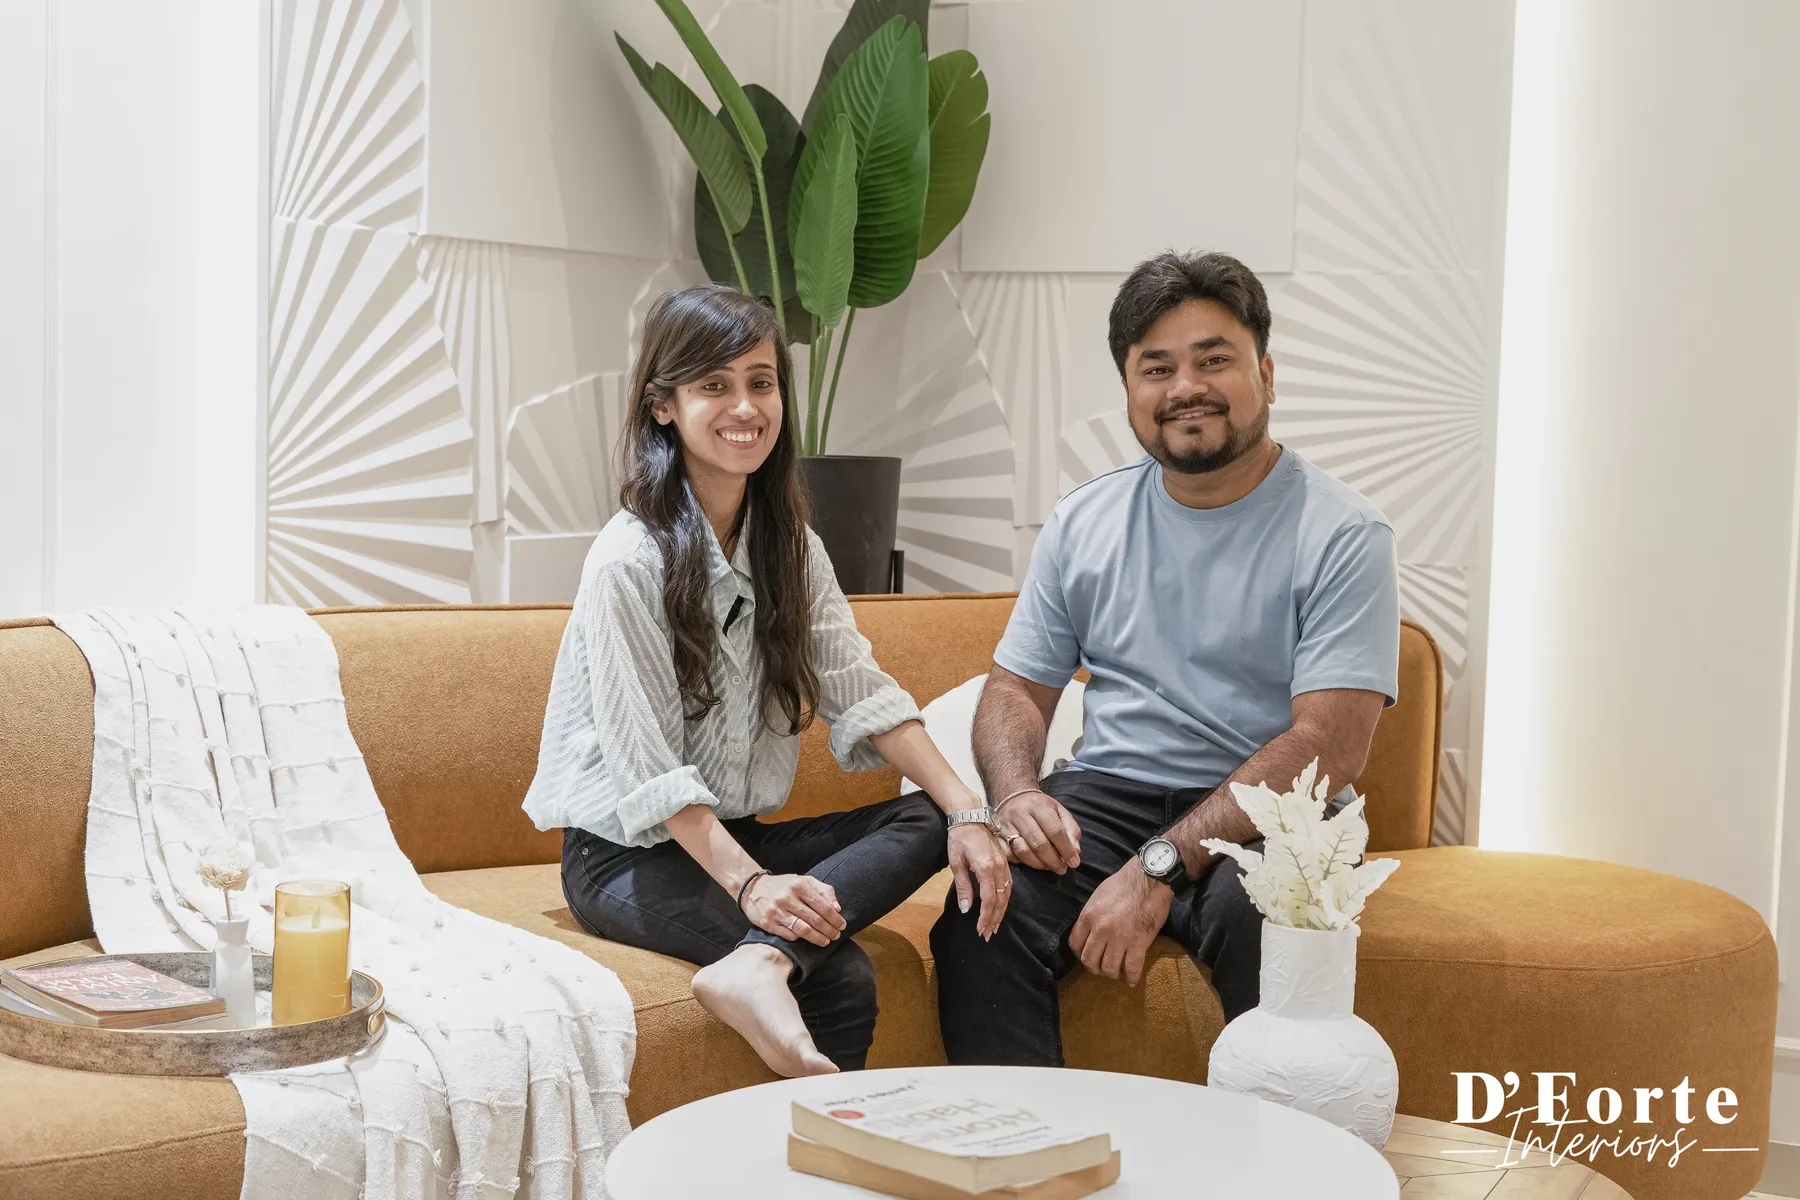
"The team really listened to what we wanted for our home. Every detail, from the wardrobes to the lighting, feels like it was made for us."
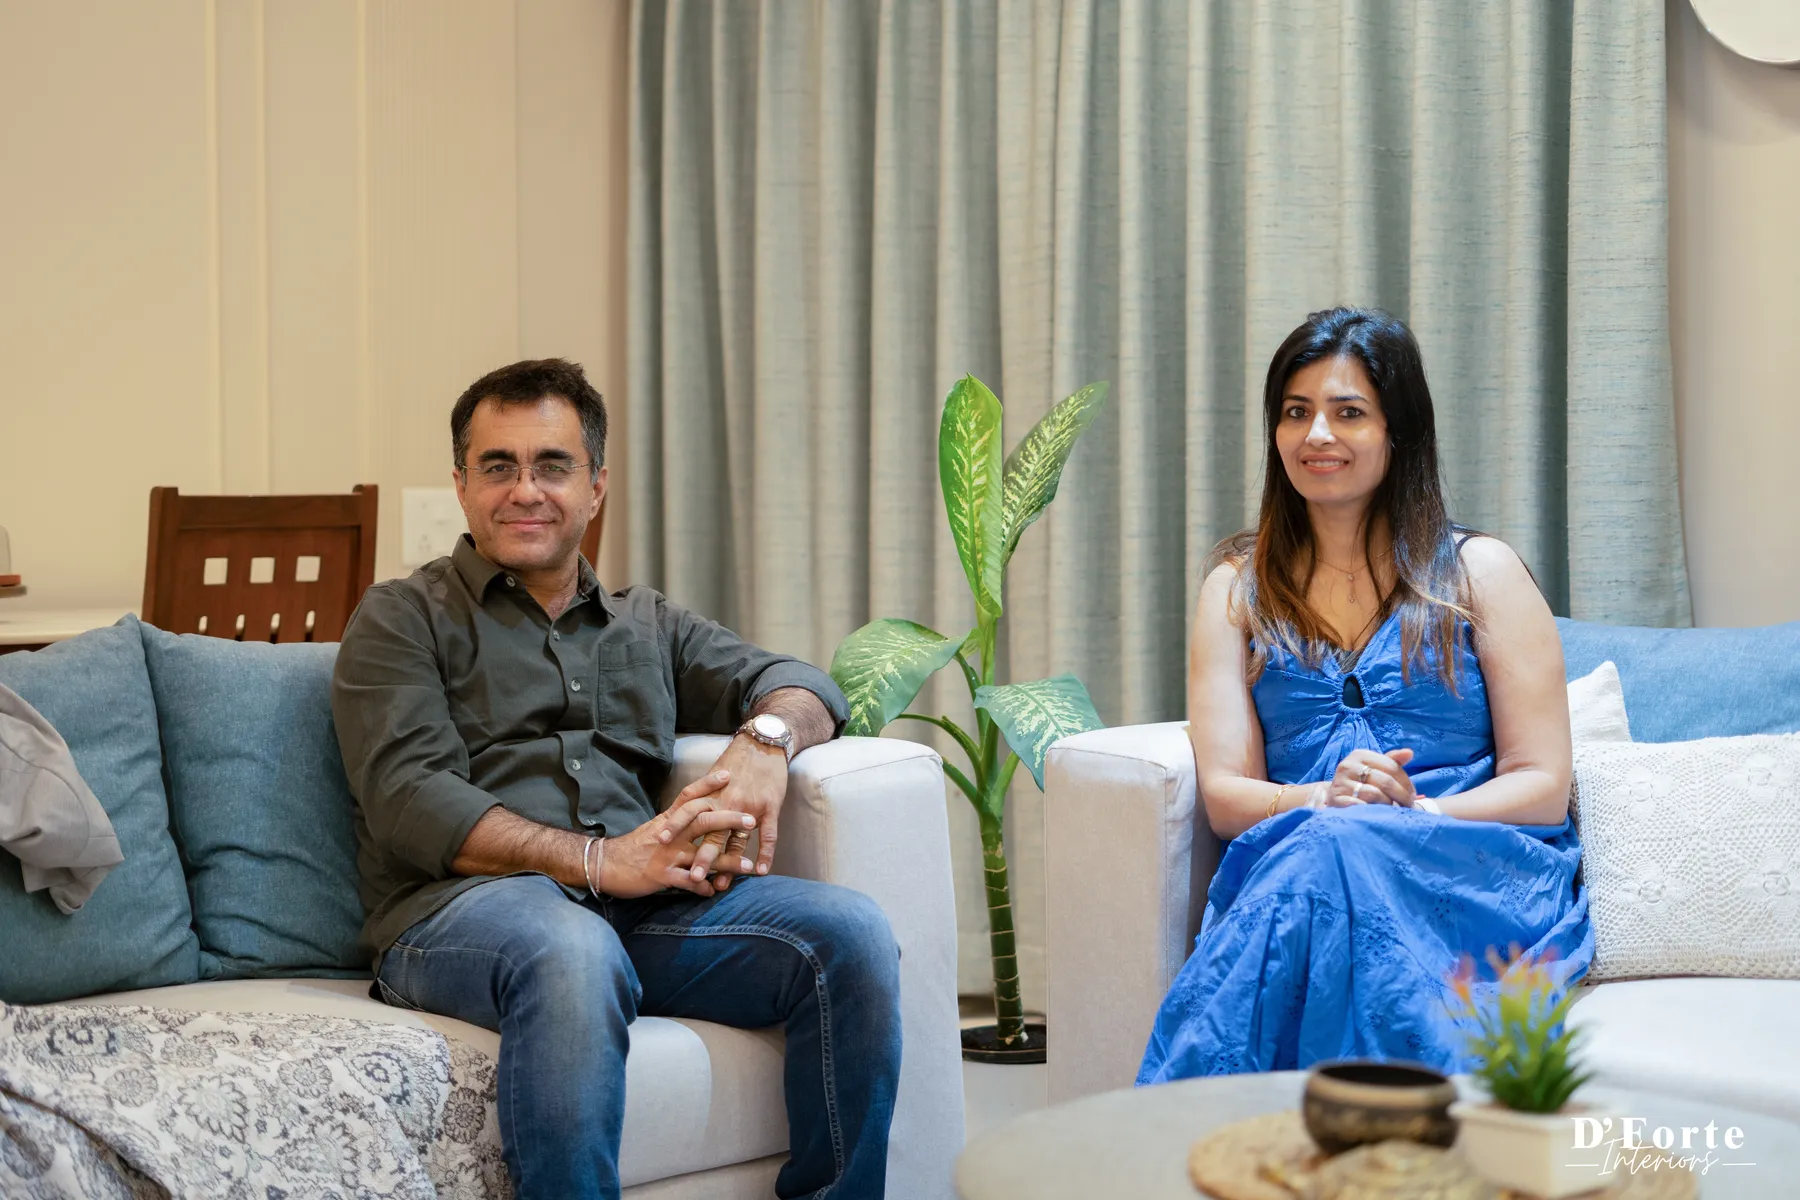
"We handed them the keys and trusted the process, and honestly, the result exceeded what we imagined."
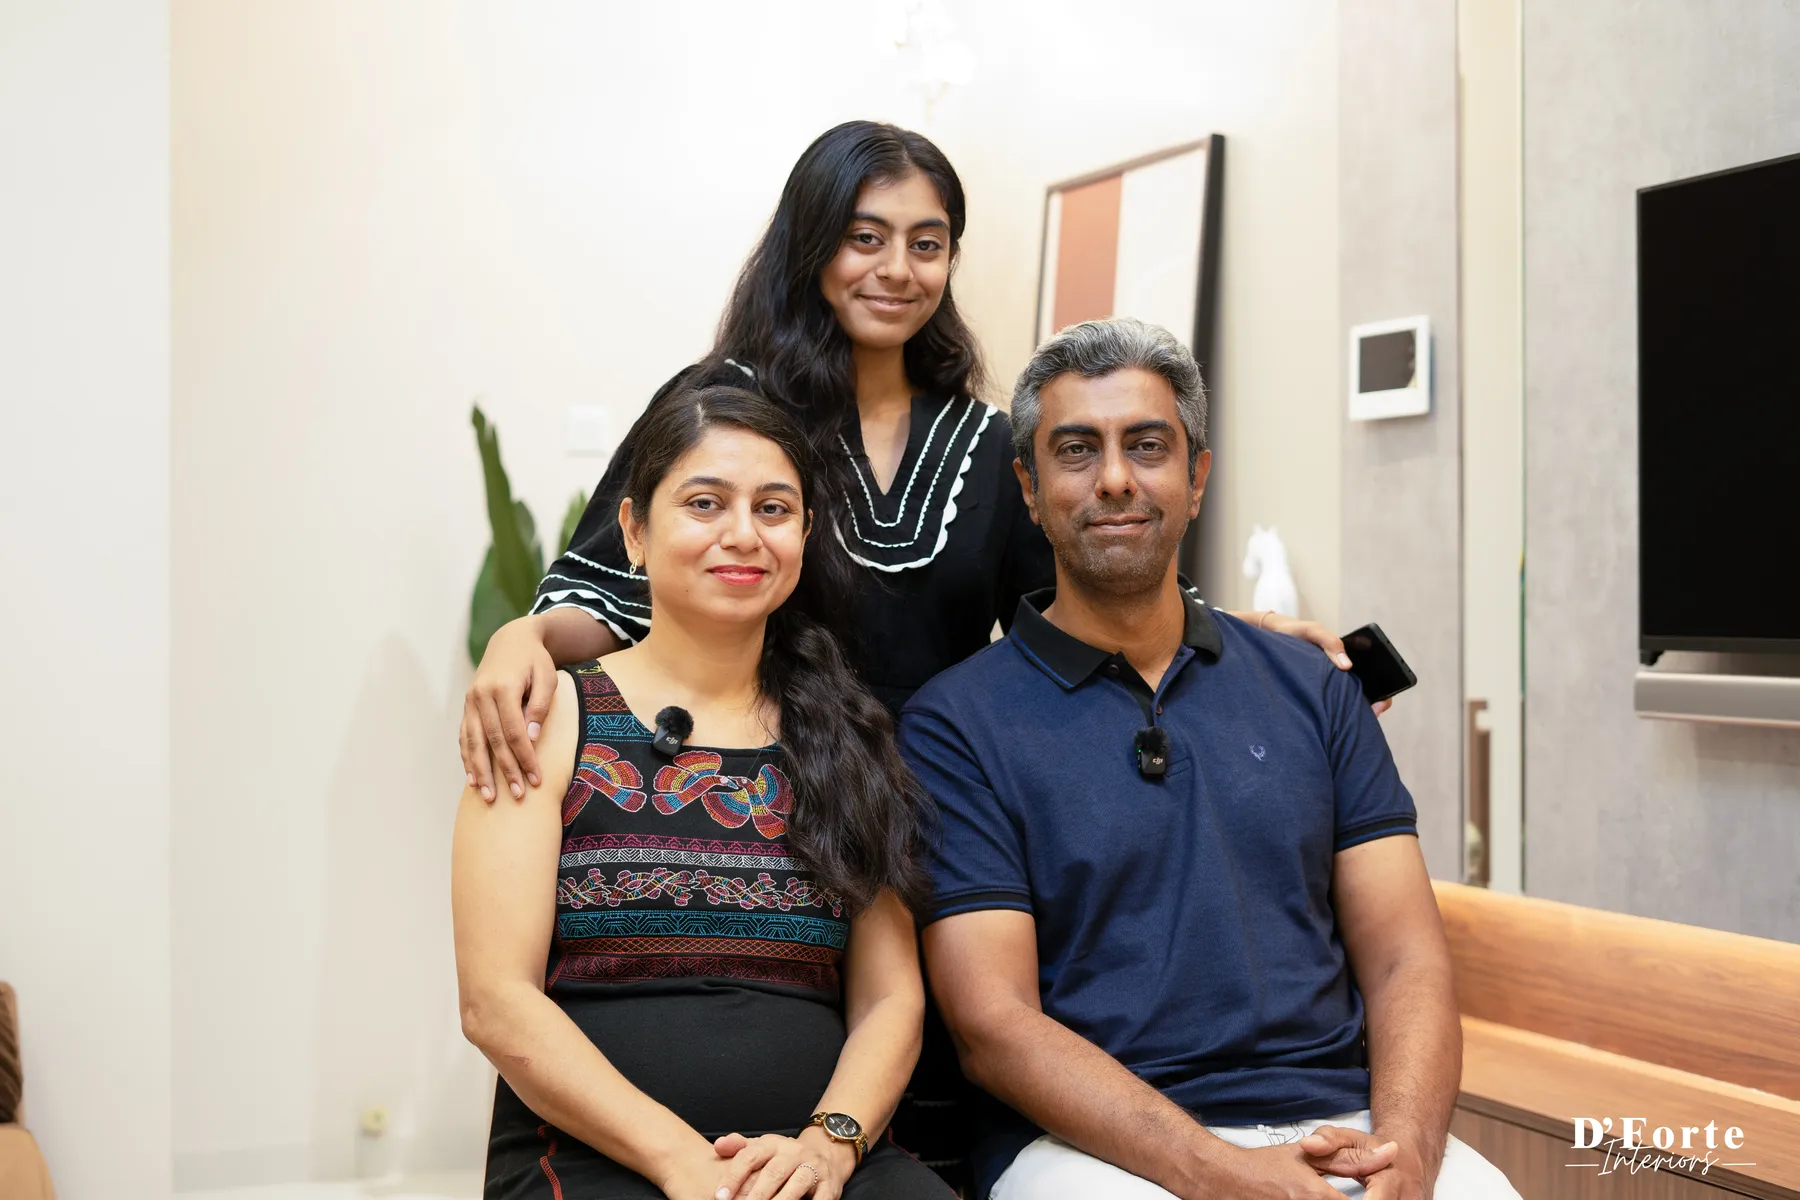
"The finishing and attention to detail exceeded our expectations. It doesn't feel like a rented flat anymore, it feels like home."
Visit our studio or call us for a free home consultation.
Leave your details and we'll reach out within 24 hours to schedule a private briefing at our Punawale studio.