D' PROCESS
How We Work
A structured path from first conversation to final handover.
A structured path from first conversation to final handover.
Your dream home mapped out into a transparent, seamless execution lifecycle.

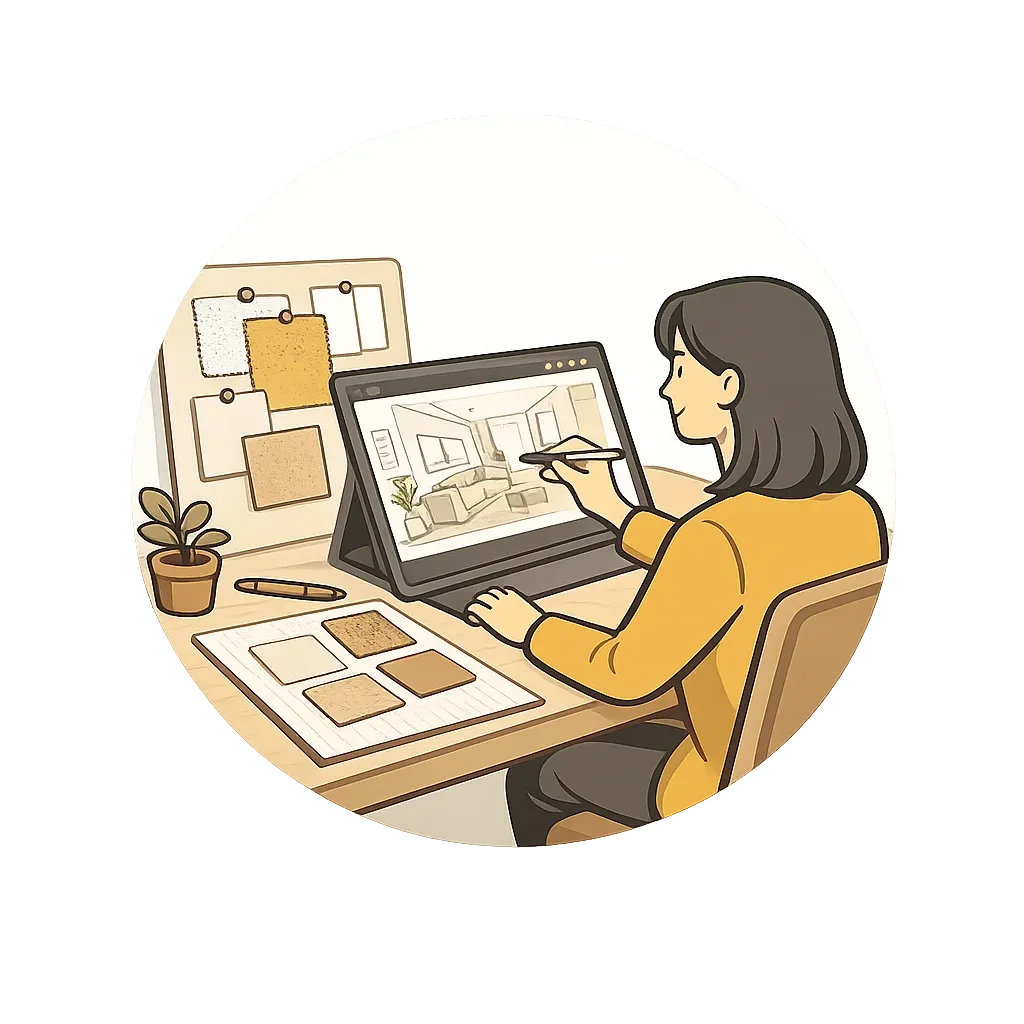

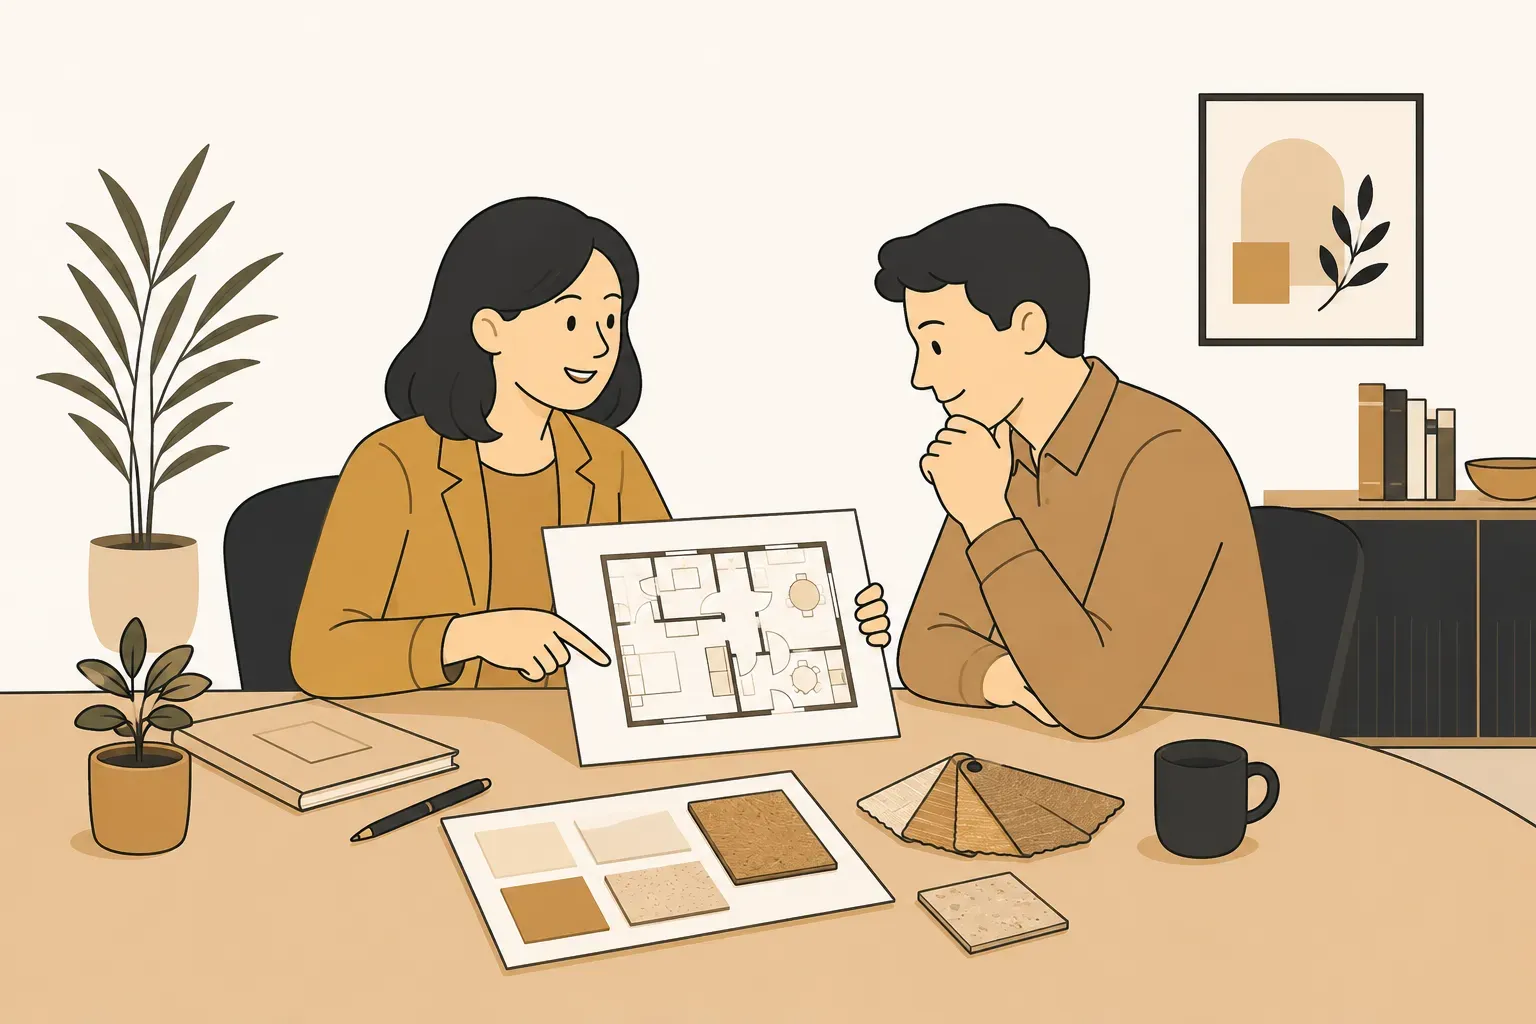
Discuss the floor plan and your requirements, style, typology, etc. with our Designer. Our Designer will try to stitch everything and align with your vision.
With your requirements locked in, our design team gets to work developing your concept into a complete, ready-to-execute plan.
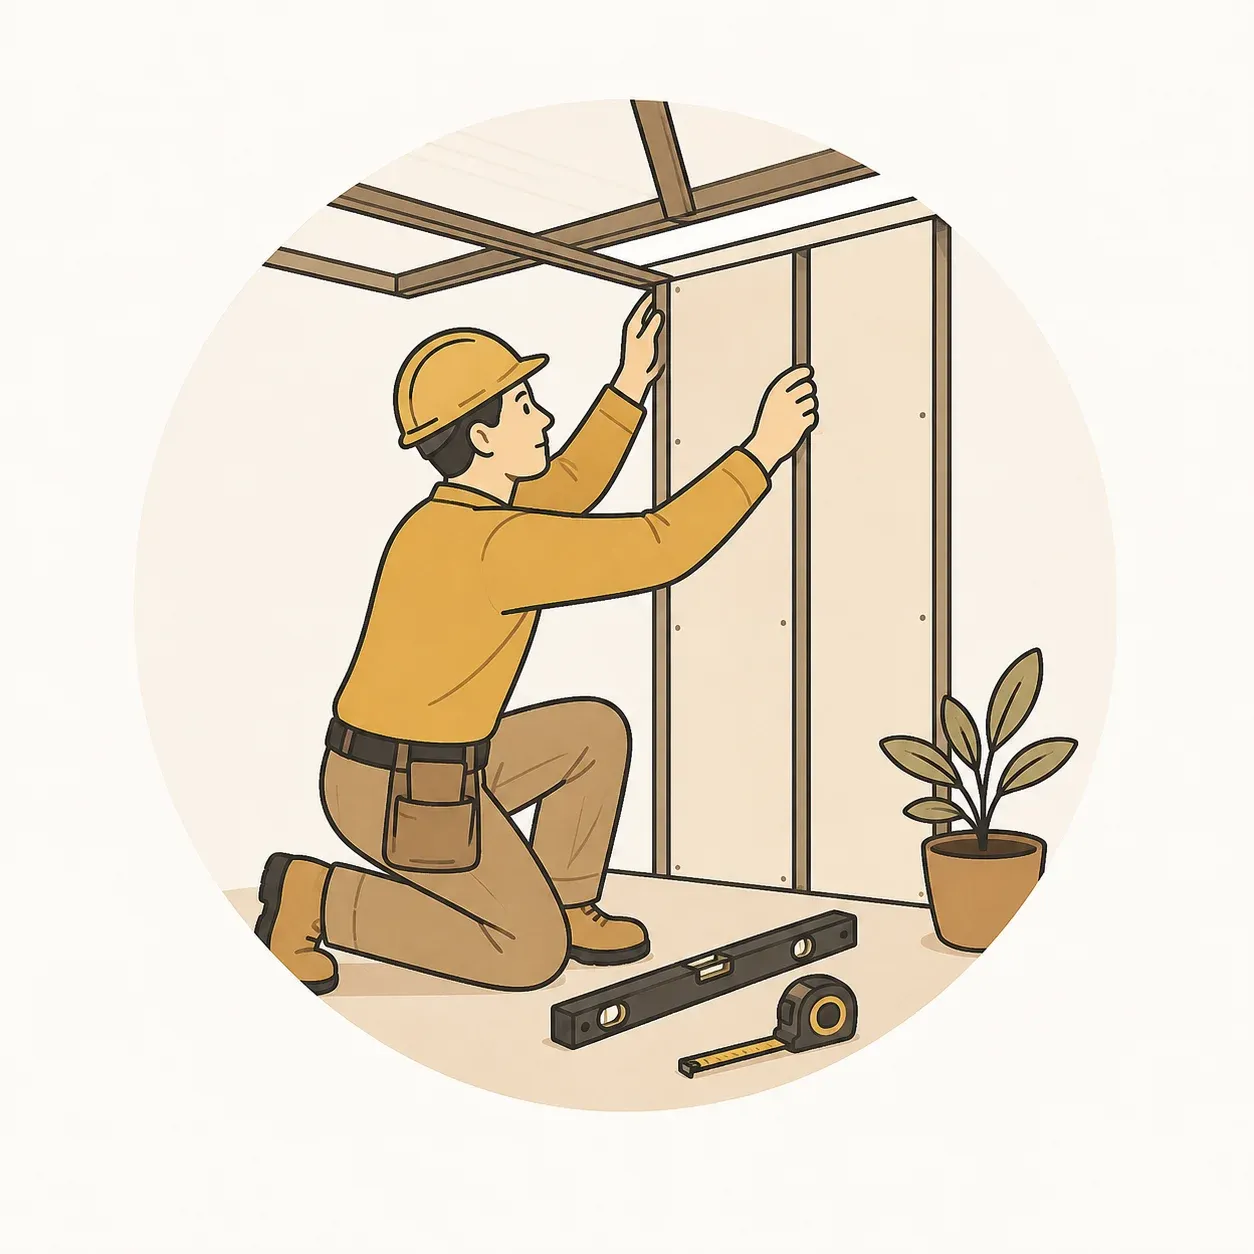
With design plans locked, we initiate civil works, electrical alignments, and ceiling framing at your site.
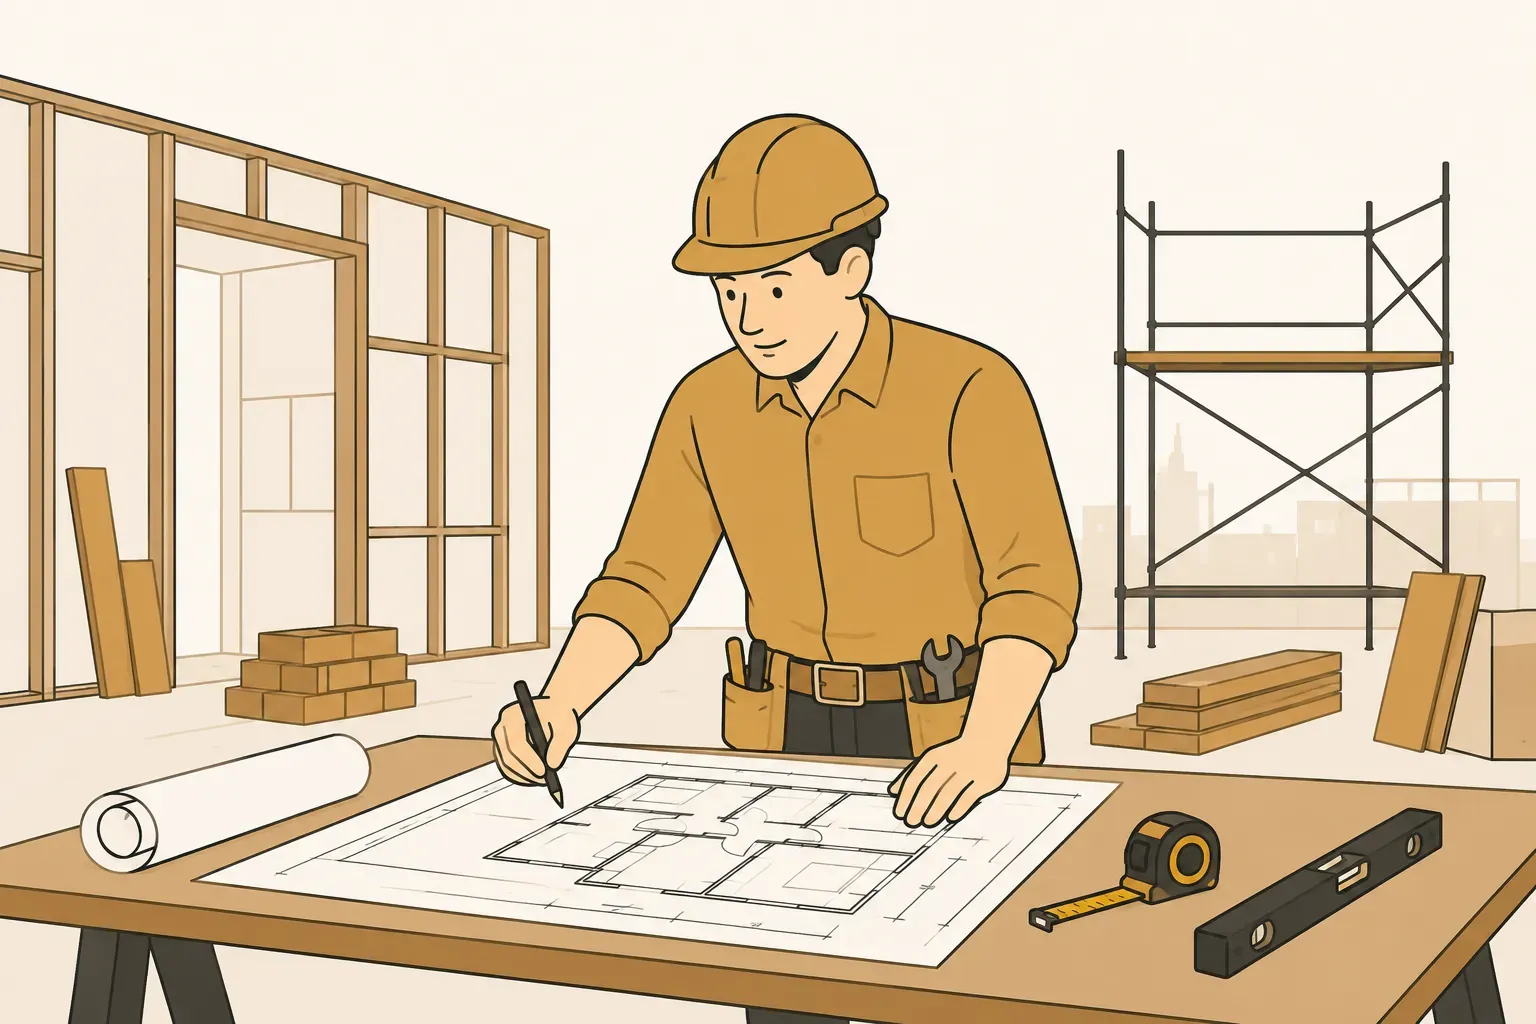
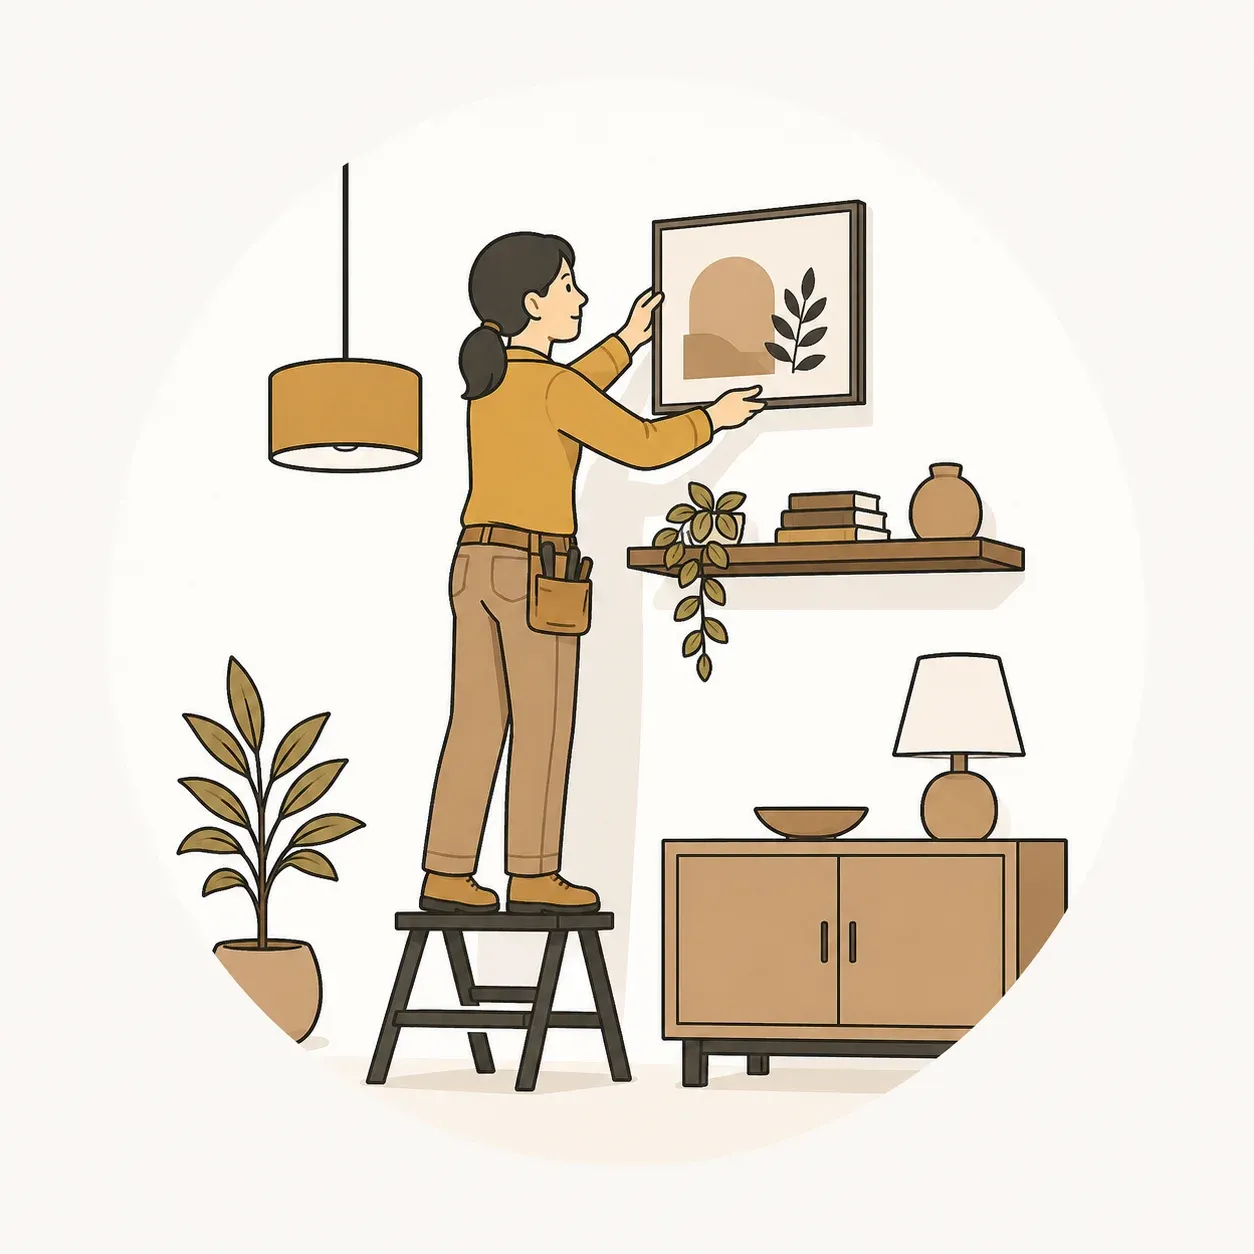
Post structural setup, we move to final finishing, wall treatments, custom lighting setups, and loose furniture styling.

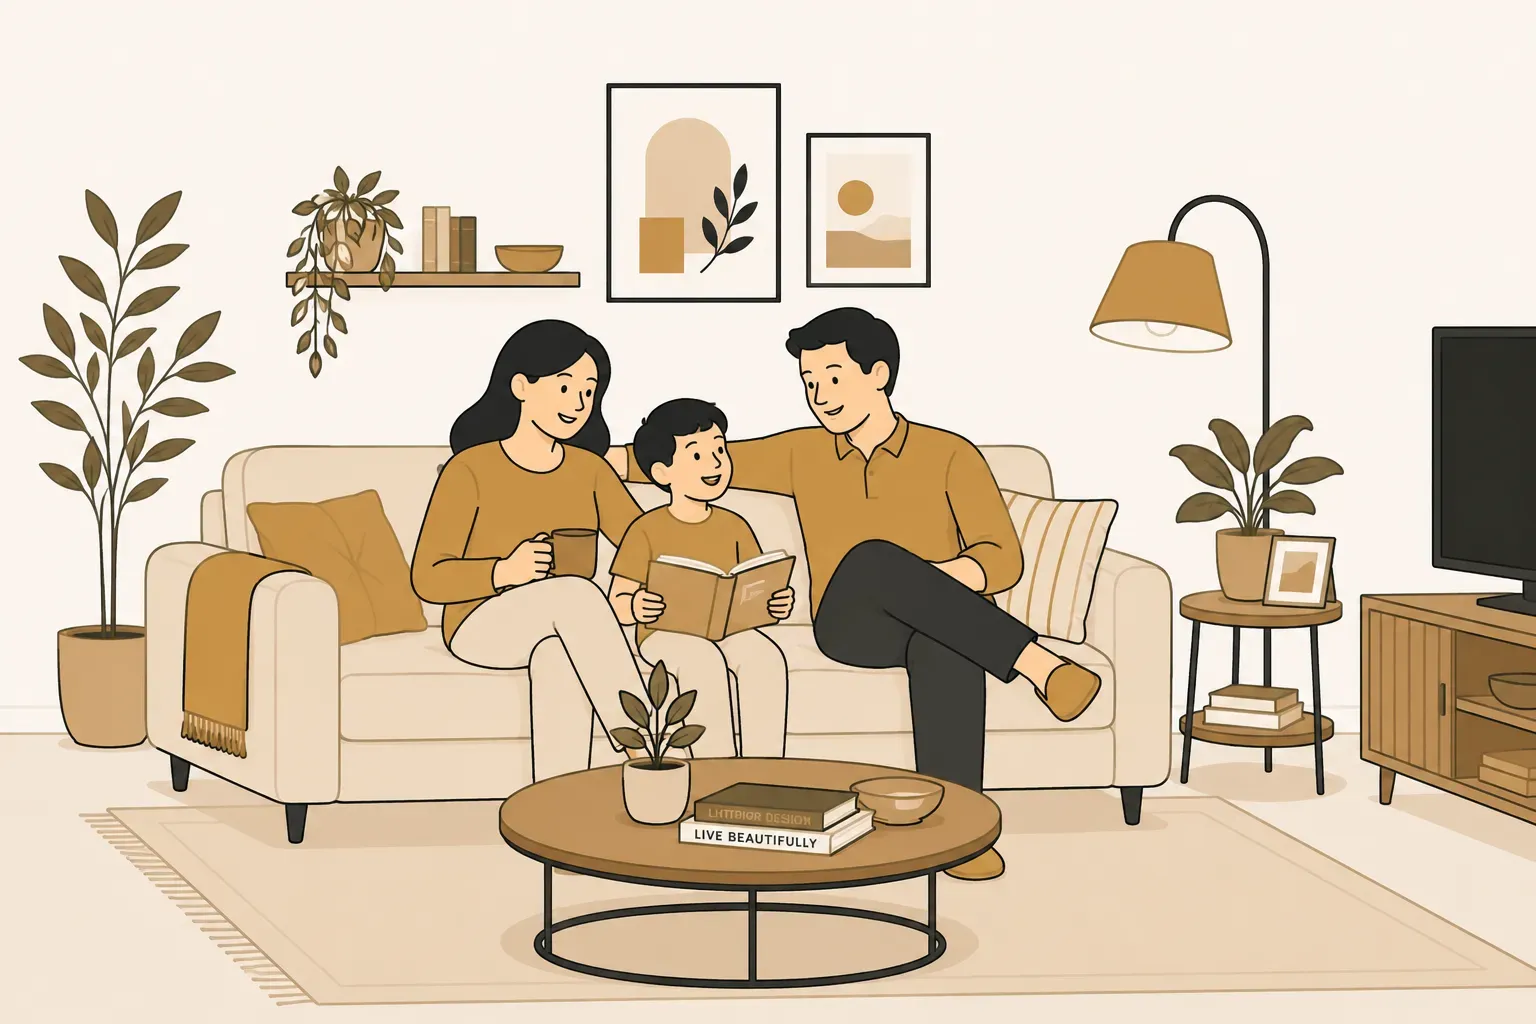
The keys are handed over, snags resolved, and you step into your fully completed custom home.
Visit our studio or call us for a free home consultation.
Leave your details and we'll reach out within 24 hours to schedule a private briefing at our Punawale studio.